
Historic Preservation
Historic Resource Documentation
Historic Resource Documentation is the systematic collection of information to document the history, architecture, and condition of significant historic places. The documentation may be associated with planning or public interpretation efforts. In cases where a property faces diminishment or loss from development, regulatory agencies often require documentation following established technical standards to create a detailed record to understand significance, guide treatment, and provide a permanent record for the public.
Maryland Inventory of Historic Properties (MIHP) forms and Determination of Eligibility (DOE) for a Historic Farm Property in Frederick County
The Ottery Group completed of Maryland Inventory of Historic Properties (MIHP) form and Determination of Eligibility for the NRCS in Frederick County, MD. The goal of the project was to assist the NRCS in their obligations under Section 106 of the National Historic Preservation Act prior to the disbursement of funding for agricultural conservation improvements. The historic farm includes a nineteenth century farmhouse and approximately 14 agricultural support buildings and structures dating from the nineteenth and twentieth centuries.
Maryland Inventory of Historic Properties (MIHP) forms for historic properties within Prince George’s County
The Ottery Group was tasked by the MNCPPC for the completion of Maryland Inventory of Historic Properties (MIHP) forms for 35 historic properties within Prince George’s County. The goal of the project was to provide updated information and analysis for as many historic properties as possible, based on available funds. The Ottery Group compiled the required documentation for each MIHP form, including background research, an assessment of architectural character and physical integrity, photography and mapping, and a summary determination of eligibility for potential site designation through the Prince George’s County Historic Preservation Ordinance.
Historical Documentation and Geophysical Evaluation of the Penns Neck Cemetery, Princeton, NJ
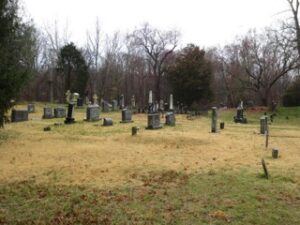
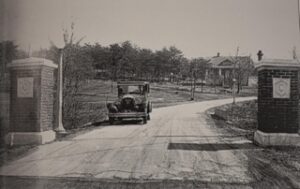
The historic Penns Neck Cemetery is located on the campus of Princeton University and contains at least 62 marked interments with dates ranging from 1749 to 1941. Consultation with the New Jersey State Historic Preservation Office during campus expansion resulted in the recommendation to prepare historic resource documentation for the cemetery. A GPR survey of the interior of the cemetery was used to characterize the graves within the stone enclosure. Extensive archival research was compiled and presented in a historic resource documentation report to assist in the future management of the cemetery by Princeton University.
Intensive-Level Documentation of Brent House at the University of Mary Washington, Fredericksburg, Virginia
The Ottery Group completed an intensive-level survey of Brent House at the University of Mary Washington (UMW) campus in Fredericksburg, Virginia. The documentation was prepared prior to the university’s planned demolition of the property. Brent House was constructed in 1923 as a private residence; it was acquired by Mary Washington College in 1944. The property served as the President’s House until 1947 and was later used for various administrative functions. Brent House was determined not eligible for the National Register as an individual property, but was considered a contributing to the UMW Historic District. Consultation with the Virginia DHR concluded that the planned demolition of Brent House would result in adverse effects warranting mitigation.National Register of Historic Places (NRHP) Evaluations and Nominations
The National Register of Historic Places is the nation’s official list of noteworthy cultural resources. Properties listed in the National Register include districts, sites, buildings, structures, and objects that are significant in American history, architecture, archeology, engineering, and culture. National Register properties are documented and evaluated according to specific standards.
To be determined eligible for National Register listing a property must be shown to be significant under one or more of the four basic Criteria for Evaluation: association with significant events, association with the lives of significant persons, properties that embody distinctive characteristics of a type, period, or method of construction, or that possess high artistic values, and/or properties, usually archeological sites, that have significant research potential.
Architectural Survey and Historic Preservation Planning, City of Hampton, Virginia
The Ottery Group was awarded a project through the Virginia Department of Historic Resources Cost Share Program to complete a historic resources survey of neighborhoods in the City of Hampton and to prepare National Register nominations for two historic districts in the city. The project involved a survey of nearly 1,700 individual resources in the Old Wythe and Pasture Point Historic Districts. These neighborhoods were developed after 1880 and were linked historically with the streetcar suburb era. The local communities were actively involved in the project. The Ottery Group also conducted public information meetings for the public to highlight the project and explain the results. Each property surveyed was recorded on a reconnaissance level, including photographic documentation, property descriptions, sketch plans, and mapping. This project was awarded as a follow-up to an earlier contract completed under DHR’s Cost Share program that included other areas of the City of Hampton and also included a survey of architectural resources in Southampton and James City Counties.
Cheverly Community Survey and National Register of Historic Places Nomination, Prince George’s County, MD
The Ottery Group conducted an architectural survey and prepared a National Register nomination for seven of the originally platted parcels within the historic core of the Town of Cheverly. Following the successful listing of the historic district on the National Register, the MNCPPC requested the expansion of the community survey and revision of the National Register nomination for the Town of Cheverly. Specifically, the district boundary was expanded to include all property located within Cheverly Sections 1 through 11, as well as the adjacent subdivisions of Cheverly Forest, West Cheverly, and Dickey’s Addition to Englewood. The nomination revision/expansion accommodated the request of the town and stakeholders that the National Register district boundary include land and resources that represent the historic diversity of the community. Particular attention was placed on critical aspects of the nomination to ensure the adequate documentation and recognition of Cheverly’s African American Fourth Ward neighborhood.
Historic Preservation/Section 106 Consultation, Sparrows Point Shipyard Historic District, Baltimore, MD
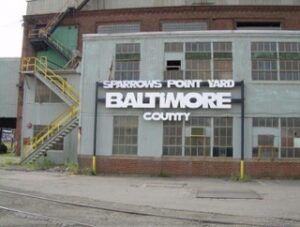
The Ottery Group served in the lead role for the historic preservation effort associated with the development of a proposed LNG Terminal at the former Bethlehem Steel shipbuilding complex at Sparrows Point in Baltimore, Maryland. The tract was formerly part of a Bethlehem Steel complex used between 1889 and the early 1990s for manufacturing steel and shipbuilding. The firm’s responsibilities included the completion of various Section 106 components, including determining the project’s Area of Potential Effects and consultation with the Maryland SHPO. The initial effort also involved the identification of the Sparrows Point Shipyard Historic District. The shipyard was significant for its role in early steel operations and for its role in shipbuilding for the United States military during World Wars I and II. The historic property consists of approximately 80 acres of industrial buildings, infrastructure, and shipways used for the construction, repair, and decommissioning of large ships. The shipyard was determined eligible for listing in the National Register of Historic Places. Following the eligibility determination, The Ottery Group prepared an Assessment of Effects, including the evaluation of direct effects to the Sparrows Point Shipyard District as well as indirect effects to historic properties in the surrounding area. The final element of the consultation effort involved the development of a mitigation strategy to resolve adverse effects to this significant industrial site.
Section 106/Historic Preservation Compliance Services, Nazarene Camp Property, Cecil County, Maryland
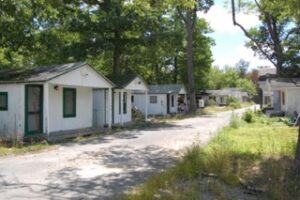
The Ottery Group completed a Determination of Eligibility for the North East Nazarene Camp (CE-1553) in Cecil County, Maryland. The planned redevelopment of the property required the issuance of a wetlands permit from the Army Corps of Engineers (COE) which triggered compliance with Section 106 of the National Historic Preservation Act. The 61-acre church camp included 208 lodgings, tent and RV camp sites, hotels, nursery buildings, three tabernacles, a dining hall, and additional buildings associated with the various functions of the church camp. The property was determined eligible for listing on the National Register of Historic Places as a significant example representing social and religious traditions which began in the eighteenth century as well as a distinctive characteristic of a type and period of camp architecture. The Assessment of Effects determined that the proposed development would have an adverse effect on the historic camp. Following the adverse effects determination, The Ottery Group worked with the developer, the COE, and the Maryland Historic Trust to prepare a Memorandum of Agreement (MOA) to mitigate adverse effects to the Nazarene Camp property from the proposed development.
Historic American Buildings Survey (HABS), Historic American Engineering Record (HAER), and Historic American Landscapes Survey (HALS) documentation
The National Park Service’s Heritage Documentation Programs consist of the Historic American Buildings Survey (HABS), Historic American Engineering Record (HAER), and Historic American Landscapes Survey (HALS). These programs create a permanent record of historic places, representing American architecture, engineering, and landscape design, through the creation of measured drawings, large-format photography, and historical reports that highlight the significance of the resource.
The HABS program documents buildings that range from unique architect-designed to vernacular styles. The HAER program focuses on the documentation of resources associated with America's engineering and industrial heritage.
The HALS program documents tangible evidence of our nation’s landscapes through the documentation of formal gardens, public parks, agricultural regions, residential neighborhoods, and cultural landscapes. HABS/HAER/HALS documentation is often required as mitigation for projects resulting in the substantial alteration or demolition of historic properties.
Historic Resources Survey, HAER Documentation, and Archeological Monitoring at the Delaware Water Gap National Recreation Area, New Jersey and Pennsylvania
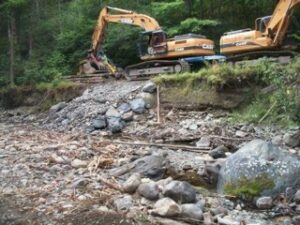
For the Federal Highway Administration, The Ottery Group completed a multi-task recordation project at the Delaware Water Gap NRA (DEWA). The project includes four main tasks. Task 1 involved the monitoring by an archeologist of all ground disturbances associated with construction activities for a variety of road repairs. Task 2 involved HAER Level II documentation of two roads and existing headwalls, including large format photography. Task 3 involved archeological monitoring of ground-disturbing activities at several roads. Task 4 involved large-format HAER photographic documentation of the stone and masonry culverts, guardrails, embankment and roadbed of select areas within the historic landscape.
HAER Documentation at American Flat Mill, Virginia City, Nevada
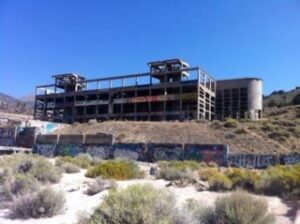
The Ottery Group completed HAER photographic documentation of the 1920s American Flat/Comstock Merger Mill site located outside Virginia City, Nevada for the Bureau of Land Management, which was responsible for the proposed closure and demolition of the historic property. The HAER documentation consisted of nine reports – one overview report for the complex and individual reports for each of the eight buildings. Large-format photographs were taken of exteriors and interiors of each building, as well as extant character-defining features of each building.
Archeological Survey, HABS Documentation, and Archeological Monitoring for the US Naval Academy Alumni Association, Annapolis, MD
The Ottery Group was awarded a contract with the US Naval Academy to conduct an archeological survey associated with two buildings planned for demolition prior to the construction of an Alumni Center. The survey and evaluation of archeological deposits established that the archeological resources lacked integrity and did not meet the criteria for significance under NRHP Criterion D. HABS-required documentation, including measured drawings, were prepared for Building 51 (Stable Keeper’s Cottage), and Building 92 (Gardener’s Cottage). Consultation between NAVFAC and the Maryland Historical Trust stipulated an archeological monitoring effort in the Memorandum of Agreement. The Ottery Group developed a work plan for approval by the MHT, prepared a HASP in accordance with NAVFAC protocols, and conducted archeological monitoring during construction activities.
HAER Documentation of the Wiggins Fork Bridge, Fremont County, Wyoming
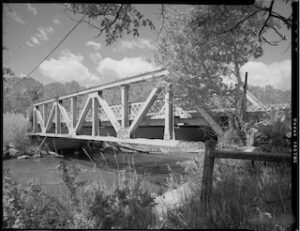
The Ottery Group completed HAER documentation of the ca. 1930 Wiggins Fork Bridge as part of the measures to mitigate the adverse effect that will result from demolition and replacement of the bridge. The project was completed for the Federal Highway Administration, which was providing funding for the proposed closure and demolition of the historic property. The Wiggins Fork Bridge is a single-span, riveted, Warren pony truss bridge with straight top chords and vertical members that is owned by Fremont County. The Wiggins Fork Bridge is a distinctive example of a Warren pony truss bridge type and was determined eligible for the National Register under Criterion C. Despite structural damage and decay, the bridge continues to convey its historic and distinctive engineering design and construction.
Historic Tax Credits
Historic Tax Credits are financial incentives to support the success of historic preservation efforts. The historic preservation tax incentives encourage private sector investment in the rehabilitation and re-use of historic buildings.
The significant technical burden includes a three-part application to the National Park Service (NPS) and State Historic Preservation Office (SHPO) and entails documentation of the building's historic significance, detailed plans for the proposed rehabilitation, and finally, evidence that the completed work meets the Secretary of the Interior's Standards for Rehabilitation.
There are also tax benefits available for property owners that create historic preservation easements to protects a historic property through permanent restrictions on alterations to the property.
National Park Seminary Redevelopment Project, Forest Glen, MD
The Ottery Group Served as a technical consultant to a team led by the Alexander Companies that was engaged in the redevelopment of the NR-listed National Park Seminary, a former school campus that was acquired in the 1940s by the Army as an annex to the Walter Reed Hospital and later declared as surplus and transferred to Montgomery County, MD. The project involved the preparation of tax credit applications that were used to finance the restoration or rehabilitation of various buildings on the campus as well as consultation with project managers regarding the implementation of lead paint and asbestos remediation efforts while preserving the greatest extent of the historic materials as possible.